
What Are Structural Trades Estimating Services?
Structural trades estimating is the measurement and pricing of the parts of a building that carry load — foundations, slabs, columns, beams, bearing walls and framing — across concrete, masonry, structural steel, framing and rough carpentry. The estimator reads the structural and architectural drawings, measures each element in the unit its trade is bought in, and applies material, labor and equipment costs to produce a number a contractor can bid from.
The structural package is usually the largest single block of cost on a building and the first one priced, because everything downstream depends on it. It is also the package where a missed item is hardest to recover — you cannot value-engineer a footing you forgot to carry.
What makes structural different from most trades is that five separate disciplines have to be measured in five different ways and then reconciled into one number. That reconciliation is the work.
Where Structural Bids Go Wrong
These are the failures we see most often on structural bids, and the ones a second set of eyes catches.
Quantities counted in the wrong unit
Formwork priced by wall area rather than contact area. Rebar carried in linear feet when it is bought by weight. Both produce a number that looks reasonable and is wrong.
Interface items dropped
Anchor bolts, embeds, bearing plates and grout sit between concrete and steel. Each sub assumes the other carries them.
Connection material left out of steel
Tonnage from the shape schedule is the easy part. Plates, angles, bolts and welding are where fabrication hours live.
Rebar laps ignored
Bar schedules give member lengths, not purchased lengths. Lap splices and waste are real weight that has to be added.
Masonry openings mishandled
Openings not deducted — or deducted twice — while the lintels and jamb reinforcing around them are never added.
Drawing conflicts carried forward
The structural set and the architectural set disagree, and the quantity is taken from whichever sheet was opened first.
Stale material pricing belongs on this list too. A structural number built on last quarter's steel is not the same number today — see the material section further down.
Our Structural Trades Estimating Services
Five trades, estimated individually or as one coordinated package.
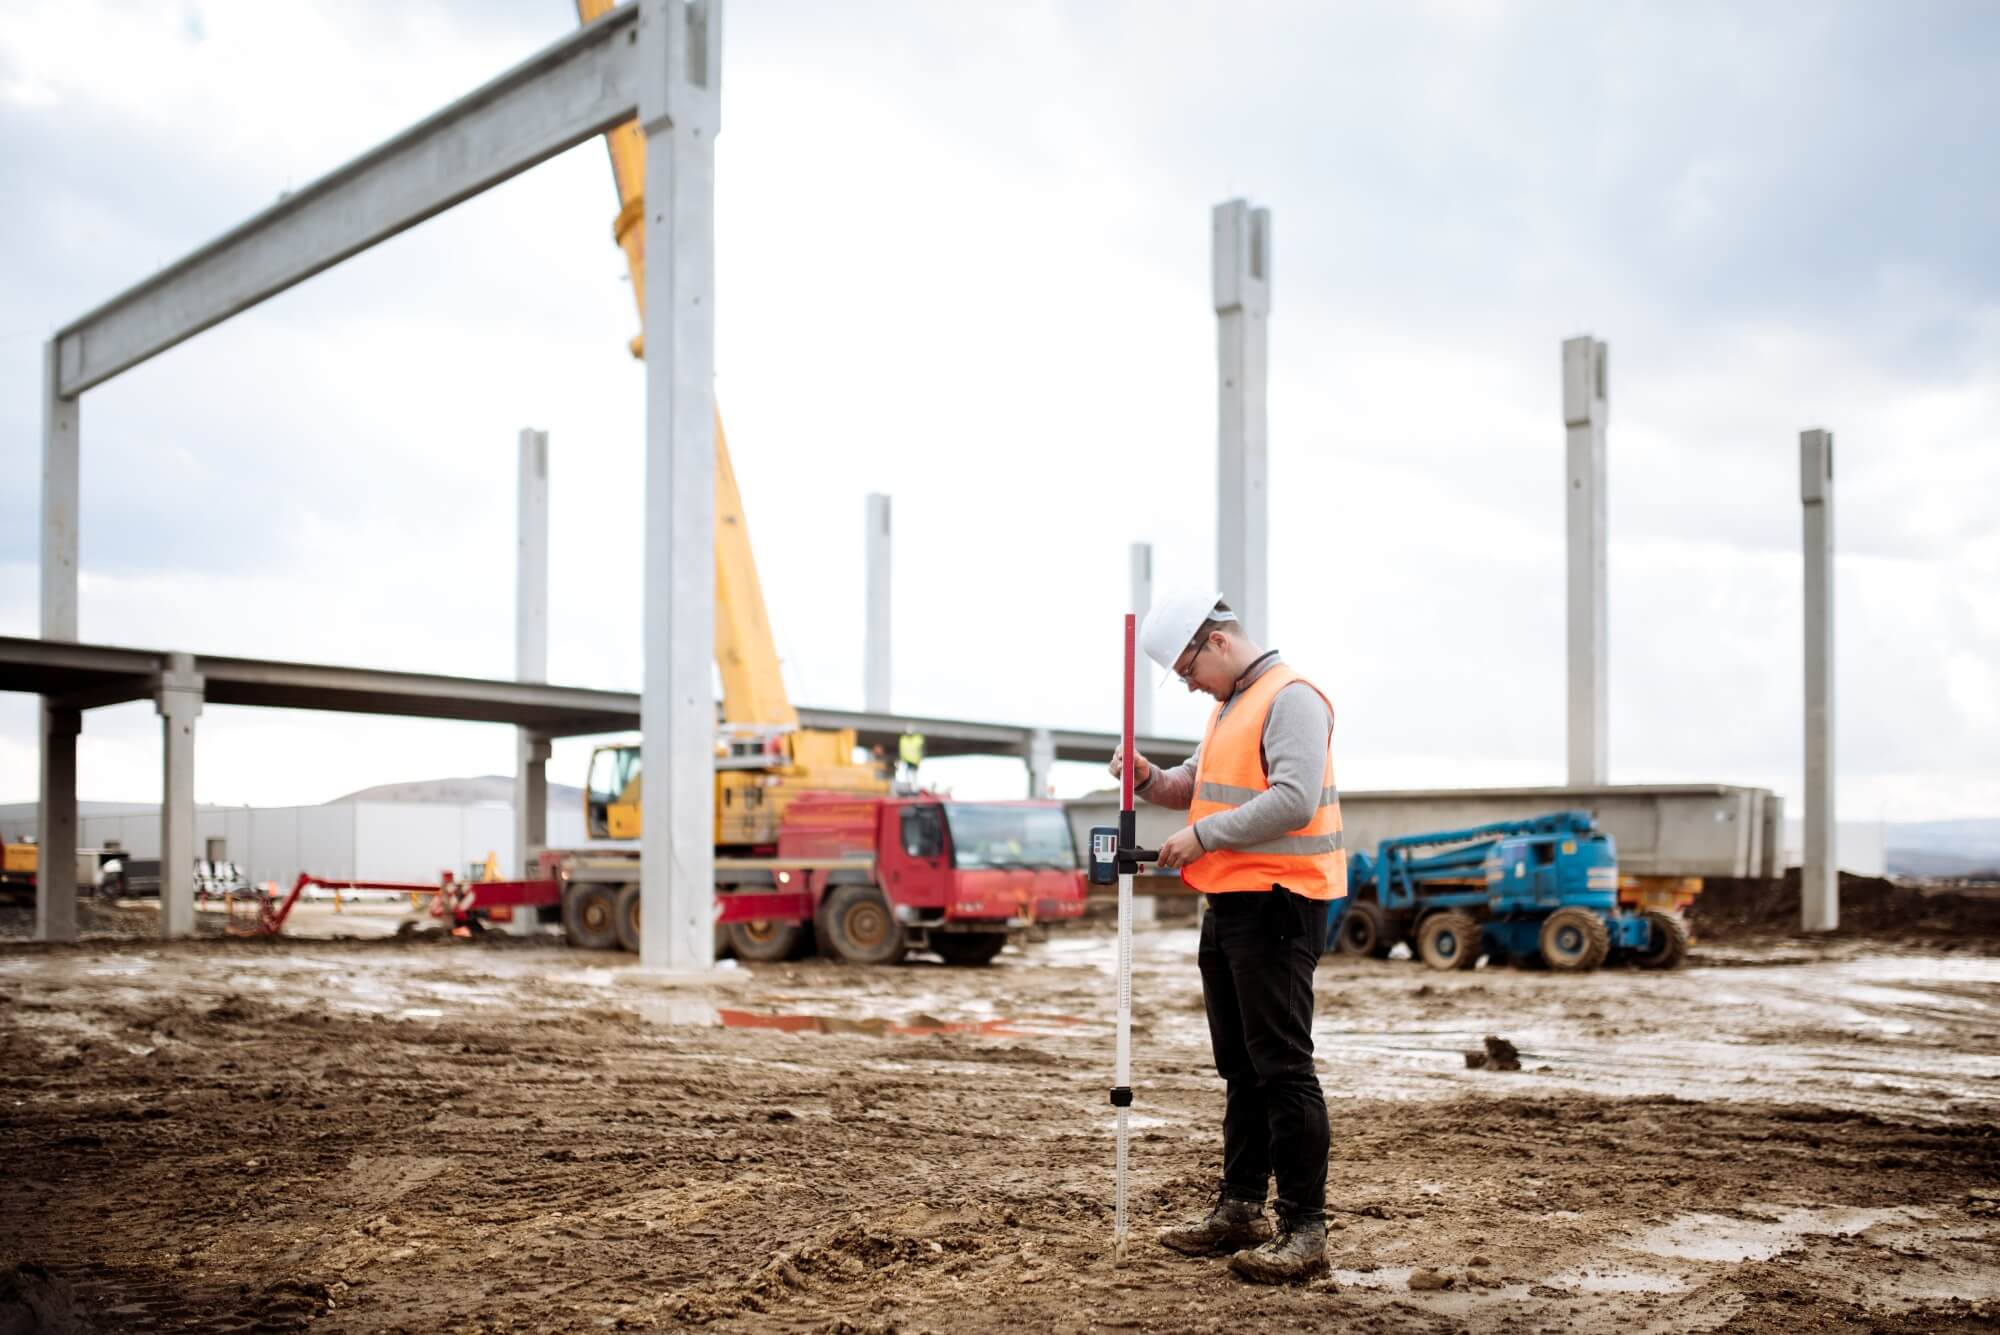
A structural package can come to us whole or one trade at a time. General contractors usually want the whole thing, so the items that sit between trades are assigned once rather than argued about after bid day. Trade subs usually want their own scope measured properly and priced against their own rates.
Each summary below links to the page that covers that trade in depth.
Concrete Estimating
Footings, foundation walls, grade beams, piers and caissons, slabs on grade, structural slabs, columns, beams and retaining walls. Concrete volume from the structural drawings at actual thickness, formwork measured as contact area, and reinforcing taken off by bar size and converted to weight. Embedded items, anchor bolts and bearing plates are itemized rather than folded into an allowance. More on concrete estimating.
Masonry Estimating
CMU, brick, block and stone. Wall areas net of openings, converted to unit counts by block or brick size, with mortar and grout quantities derived from those counts rather than assumed. Vertical and horizontal reinforcing, bond beams, lintels, ties, flashing and control joints are carried as line items, because they are what separate a masonry estimate from a wall-area calculation. More on masonry estimating.
Structural Steel Estimating
Beams, columns, joists and joist girders, bracing, metal deck and miscellaneous metals. Tonnage comes off the shape schedule and framing plans by member; connection material, base plates, stiffeners, bolts and welding are quantified separately because they drive fabrication hours more than raw tonnage does. Erection is estimated by piece count and crane access, not by weight alone. More on structural steel estimating.
Framing Estimating
Wood and cold-formed metal framing — bearing and non-bearing walls, floor systems, roof framing, studs, joists, rafters, trusses, sheathing, headers, blocking and connectors. Lumber taken off by member size and length, metal studs by gauge and depth, with hardware and fasteners scheduled rather than estimated as a percentage. More on framing estimating.
Rough Carpentry Estimating
Structural and miscellaneous carpentry — blocking, backing, nailers, sleepers, furring, plywood and wood components tied to the structure. This is rough carpentry, not finish carpentry or millwork; those are interior finishes scopes and we estimate them separately. More on carpentry estimating.
Get a fee quote for your structural scope
Send the drawing set and we come back with a fixed fee and a delivery date before any work starts. Send your drawings or email plans@edgeestimates.us.
How Structural Quantities Are Measured
Each structural element is measured in the unit its trade is purchased in, not in a single common unit. Concrete is cubic yards, formwork is square feet of contact area, reinforcing is pounds, structural steel is tons, metal deck is square feet, masonry is unit counts, and framing is board feet or linear feet by member. Getting the unit right is what makes quantities comparable to a supplier quote.
This table is the practical core of a structural takeoff:
| Element | Measured in | What the estimator has to resolve |
|---|---|---|
| Concrete — footings, walls, slabs, columns | CY | Actual thickness and depth from sections, not assumed; mix strength by element from the schedule |
| Formwork | SFCA | Square feet of contact area — only the surface the form touches; reuse cycles; ganged vs hand-set |
| Reinforcing steel | Pounds | Bar size to weight per foot, plus lap splices and waste — schedules give member lengths, not purchased lengths |
| Welded wire reinforcement | SF | Sheet vs roll, overlap allowance |
| Anchor bolts, embeds, bearing plates | EA | Which trade carries them — see the interfaces section below |
| Structural steel members | Tons | Weight per foot by shape; W, S, C, MC, WT and HP carry it in the designation, while HSS, angle, pipe and plate require lookup |
| Connections, plates, stiffeners | Pounds / EA | Detail-driven; the main source of fabrication hours |
| Bolts and welding | EA / in | Connection type from the details, not assumed |
| Steel erection | Pieces | Crane class, access, sequence — piece count drives hours more than tonnage |
| Metal deck | SF | Gauge, profile, finish, side-lap and end-lap |
| Masonry — CMU and brick | EA | Wall area net of openings converted by unit size; mortar and grout derived from counts |
| Masonry reinforcing and accessories | LF / EA | Bond beams, vertical bars, ties, lintels, control joints |
| Wood framing | BF / LF | Member size and length; plate, stud, header and blocking counts |
| Metal stud framing | LF / EA | Gauge and depth from the schedule, which changes the price substantially |
| Sheathing | SF | Thickness, rating, fastening pattern |
| Connectors and hardware | EA | Scheduled by type, not carried as a percentage |
Two entries on that table are worth expanding, because they cause the most trouble.
Reinforcing steel
Rebar is bought by weight. A takeoff that stops at linear feet is not finished. Each bar size has a published weight per foot — a #4 bar is about 0.668 lb/ft and a #5 about 1.043 lb/ft — and total length is converted on that basis.
Lap splices then have to be added, because the drawings show the member, not the purchased bar. Splice length follows the structural drawings and the governing code; under ACI 318 a Class B tension lap splice is commonly detailed at 40 bar diameters with a 12-inch minimum, which on a #5 bar is roughly 25 inches per splice. Across a building, laps and cutting waste are a material quantity in their own right, and the waste percentage carried should reflect the detailing, not a habit.
Structural steel weight
For W, S, C, MC, WT and HP shapes the second number in the designation is the weight per foot, so member weight is length times that figure. HSS, angle, pipe and plate callouts describe geometry only, and their weights come from published tables such as the AISC shapes database. Mixing the two methods is how tonnage errors get in.

What a Structural Estimate Includes
| Component | What we review and produce |
|---|---|
| Material quantities | Concrete, reinforcing, formwork, steel, deck, masonry units, mortar and grout, lumber and metal studs, sheathing, connectors |
| Labor | Crew composition and hours by work type, with the productivity basis stated |
| Equipment | Cranes, pumps, lifts, forming systems and other equipment the work requires |
| Scope | The trade-specific work shown on the structural and architectural drawings, with the boundary between trades stated |
| Waste | Allowances appropriate to the material and the detailing, not a flat percentage across the estimate |
| Accessories | Fasteners, anchors, connectors, ties, embeds and reinforcing accessories itemized |
| Drawings | Structural set cross-read against architectural, with conflicts flagged rather than silently resolved |
| Specifications | Material grades, concrete strengths, steel grades and installation requirements from the spec sections |
| Pricing | Material and labor pricing for the project location, with the pricing date stated |
| Deliverables | An organized estimate workbook and marked-up takeoff you can trace back to a sheet |
Structural Takeoff vs Structural Estimate
A structural takeoff measures quantities. A structural estimate prices them. The takeoff tells you there are 340 cubic yards of concrete, 22 tons of steel and 6,800 block; the estimate tells you what it costs to buy and install them. Many contractors order takeoff only, because measurement is the slow part and they prefer their own rates.
| Structural takeoff | Structural estimate | |
|---|---|---|
| Purpose | Establish what is there and how much | Establish what it costs to build |
| Focus | Materials and quantities | Material, labor and equipment |
| Output | Quantity schedule and marked-up drawings | Priced workbook with totals by trade |
| Pricing | None | Unit costs applied to every line |
| Best for | Procurement, supplier quotes, contractors applying their own rates | Budgeting, bid preparation, checking sub numbers |
| Can stand alone | Yes | Includes the takeoff |
Structural Estimating Is Not Structural Engineering
| Structural engineering | Structural estimating | |
|---|---|---|
| Question answered | Will it stand up, and what size must it be? | How much of it is there, and what will it cost? |
| Work performed | Load calculations, analysis, member design, detailing, specification authorship | Quantity measurement, material classification, labor and equipment pricing |
| Output | Stamped structural drawings and calculations | Takeoff, priced estimate, marked-up drawings, assumptions and exclusions |
| Licensure | Licensed professional engineer | Not a licensed profession in the United States |
| Edge Estimates | Does not provide | Provides |
If a drawing appears to conflict with another sheet or with the specification, we flag it as a question for the design team. We do not resolve it ourselves, because resolving it would be a design decision.
The Scope That Falls Between Trades
Most structural bid gaps are not inside a trade. They are on the line between two trades, where each party assumes the other carries the item. On a multi-trade estimate we state who carries each one.
| Item | Sits between | What usually happens |
|---|---|---|
| Anchor bolts and templates | Concrete and steel | Supplied by steel, set by concrete — or assumed by neither |
| Bearing and base plates | Concrete and steel | Counted twice when both trades carry them |
| Grout under base plates | Concrete, steel, masonry | A small quantity that is left out almost every time |
| Embeds and weld plates | Concrete and steel | Shown on structural details rather than in a schedule, so they are missed |
| Lintels and bearing angles | Masonry and steel | Loose lintels are steel; reinforced bond-beam lintels are masonry. The drawings do not always say which |
| Ledgers, nailers and blocking | Carpentry, steel, masonry | Falls out of every package as an "other trade" item |
| Deck closure, pour stops, edge angle | Steel and concrete | Carried by neither when the deck package is priced by area alone |
| Shear studs | Steel and concrete | Missed when composite deck is estimated as plain deck |
| Slab edge form and screed support | Concrete and steel | Assumed to be included in the deck price |
When we estimate more than one structural trade on the same project, these are reconciled once across the package rather than argued about after bid day.
What Affects Structural Construction Cost
Structural cost is driven by the system chosen, the complexity of how it connects, and what materials are doing in the market that month.
| Factor | Effect on the estimate |
|---|---|
| Structural system | Steel frame, cast-in-place concrete, precast, masonry bearing wall and wood framing produce very different numbers for the same square footage |
| Building height and bay spacing | Longer spans mean deeper members and more tonnage; height changes erection method and crane requirements |
| Concrete strength and reinforcing density | Mix design by element and rebar quantity per cubic yard move concrete cost independently of volume |
| Formwork complexity and reuse | Contact area, geometry and how many times a form can be cycled |
| Connection complexity | Moment connections, braced frames and heavy plate work raise fabrication hours far faster than tonnage |
| Steel grade and shape availability | Specified grade and mill availability affect both price and schedule |
| Masonry type and reinforcing | Unit size, coursing, grouting extent and accessory schedules |
| Framing system | Stick-built versus panelized; stud gauge and depth; truss versus conventional roof framing |
| Labor market | Local rates, and whether the project is prevailing-wage or union |
| Site access and laydown | Crane setup, delivery sequencing and staging room, which govern erection productivity |
| Schedule and phasing | Compressed schedules add shifts, equipment and premium time |
| Seismic and wind requirements | Drive bracing, hold-downs, reinforcing and connection detailing |
| Existing conditions | On renovation work, shoring, underpinning and tie-ins to existing structure |
| Design changes and addenda | Structural revisions change quantities more than most trades, because members are interdependent |
Material prices are moving
Structural trades are the most material-exposed scopes on a building, and 2026 has been a volatile year. The Associated General Contractors of America reported that construction input costs rose 8.9 percent between August 2025 and August 2026, with steel mill products up 23.4 percent and lumber and plywood up 9.9 percent year over year.
Source: Associated General Contractors of America analysis of Bureau of Labor Statistics Producer Price Index data, published September 2026, United States. These are national index movements for material inputs, not quotes for a specific project, and they do not include labor or installation. A supplier quote for your project is the only figure that should go into a bid.
The practical consequence is that a structural estimate carries a date. We state the pricing basis and date on every estimate, and on a fast-moving package we will say plainly where a current supplier quote should replace our pricing before you submit.
Structural Drawings and Documents We Need
| Document | Why it matters |
|---|---|
| Structural plans | Foundation, framing and roof framing plans — the base for every quantity |
| Structural sections and details | Thicknesses, embedment depths and connection detail; where the real quantities hide |
| Schedules | Column, beam, footing, shape and reinforcing schedules — sizes, grades and bar callouts |
| General structural notes | Lap splice requirements, concrete strengths, steel grades, welding and bolting standards |
| Architectural plans | Wall types, openings, dimensions and finishes that affect structural scope |
| Specifications | Divisions 03, 04 and 05 material and installation requirements |
| Elevations and sections | Heights, wall extents and masonry coursing |
| Addenda and revisions | Structural revisions cascade; a changed member size changes connections and foundations |
| Geotechnical report | Where it governs foundation type and depth |
| Bid instructions and due date | Bid form structure, alternates and the deadline we are working to |
PDF drawings are fine, and a partial set still produces an estimate — the assumptions are simply written down so you know where the uncertainty sits. If the structural and architectural sheets disagree, we tell you rather than quietly picking one.
How Structural Estimating Supports a Bid
A structural estimate is most useful in the last week before a bid, as a way of testing the numbers you already have. Quantities from an independent takeoff let you check sub quotes that arrive in different units and with different inclusions. Scope notes show which items each sub actually covered, which is usually where the spread between three quotes comes from. Alternates and addenda can be priced separately rather than blended in. And the assumptions and exclusions list gives you the language for your own qualifications, so what you carried is on the record if scope is disputed later.
Our Estimating Process
Submit drawings
Send the structural and architectural sets, specifications and any addenda to plans@edgeestimates.us or through the contact form. PDF, DWG or a shared link all work.
Scope review
An estimator reads the general structural notes, schedules and the relevant specification sections to establish which trades are in scope and what is ambiguous.
Fixed-fee quote
The fee, the deliverables and the delivery date, typically within about two hours during business hours. Nothing proceeds until you approve it.
Drawing and specification review
Plans, sections, details and schedules cross-read against the architectural set so every element has a known size, grade and material before measurement starts.
Quantity takeoff
Each element measured in its own unit and marked on the drawings as it is taken, so every quantity traces back to a sheet and a location.
Pricing
Material, labor and equipment applied to the measured quantities for the project location, with the pricing date recorded.
Quality review
A second pass before anything is issued: unit consistency, quantity math, schedule and detail cross-checks, trade-interface items, addenda, waste and lap allowances, and the assumptions and exclusions list.
Final delivery
Estimate workbook and marked-up drawings. Standard delivery is 24 to 72 hours depending on project size and complexity. Questions after delivery are part of the job.
What You Receive
- Quantity takeoff organized by trade and by element, in the correct unit for each
- Marked-up drawings showing what was measured and where
- Material breakdown with sizes, grades and specifications
- Labor breakdown with crew composition, hours and the productivity basis
- Equipment requirements and durations
- Trade-by-trade totals plus a combined structural total
- Estimate workbook in Excel with formulas intact, so you can substitute your own rates
- Scope notes, assumptions and exclusions, written out
- Trade-interface items identified and assigned
- Bid-ready breakdown organized to CSI MasterFormat where the project uses it
Software We Use
Bluebeam Revu for PDF measurement and drawing markup, so every quantity traces to a location on a sheet. PlanSwift and STACK for on-screen takeoff. Trimble for estimating workflows. RSMeans as a reference cross-check rather than a default. Excel for the workbook itself, delivered live so you can substitute rates.
Software makes measurement faster and traceable. Deciding whether a detail note pulls an extra bank of embeds into the scope is judgment, and no tool does it.
How estimates are reviewed
Before an estimate is issued it is checked for: unit consistency across every line; quantity math; agreement between plans, sections, details and schedules; material grades and concrete strengths against the specification; rebar laps and waste allowances; steel connection and accessory quantities; trade-interface items and who carries them; duplicate quantities where two trades overlap; scope shown on architectural but not structural sheets; addenda and revision clouds; and the completeness of the assumptions and exclusions list.
Project Types We Estimate
Commercial — office, retail, warehouse and distribution, light industrial, restaurants, hotels and mixed-use.
Multifamily — apartments, townhomes and podium construction.
Residential — single-family, custom homes, additions and remodels.
Institutional and public — schools, civic and healthcare buildings, and agency-bid work.
Renovation and tenant improvement — including structural modifications, shoring and tie-ins to existing structure.
Design-build and new construction across all of the above.

Who Uses Structural Estimating Services
| Who | The problem it solves |
|---|---|
| General contractors | An independent quantity basis for comparing sub quotes that arrive in different units with different inclusions |
| Concrete contractors | Volume, formwork contact area and reinforcing weight measured properly, including laps and accessories |
| Structural steel contractors and fabricators | Tonnage separated from connection material, so fabrication hours are priced on the right driver |
| Steel erectors | Piece counts and access conditions rather than a tonnage figure that says nothing about hours |
| Masonry contractors | Unit counts net of openings, with reinforcing, grout and accessories scheduled |
| Framing and carpentry contractors | Member-by-member lumber and metal stud takeoffs with hardware counted |
| Builders and developers | A defensible structural budget during feasibility and design, before drawings are complete |
| Preconstruction teams and estimators | Overflow capacity in bid season, and a second set of eyes on a number already prepared |
Why contractors outsource structural estimating
Estimating capacity stops being the limit on how many jobs you can chase. Takeoff — the slow part — transfers cleanly. Trade-interface items get itemized rather than assumed. Bids arrive in a consistent format, which makes sub comparison and historical tracking possible. And the cost scales with bid activity rather than sitting as fixed salary.
We do not promise won bids, guaranteed savings or a numeric accuracy percentage. An estimate reflects the drawings it was built from and the assumptions written into it, and those are stated openly so you can judge them.
How Much Does Structural Estimating Cost?
Two different numbers get confused here. The cost of structural construction is what it costs to build the structure, and it depends entirely on system, size, location and market conditions — there is no national rate. The structural estimating fee is what it costs to have the estimate prepared, and it is a small fraction of the project cost.
Edge Estimates quotes a fixed fee before any work begins. Published fee ranges are $300 to $800 for single-trade estimates and $800 to $2,500 for multi-trade estimates. Where a structural package falls in that range depends on the number of trades, the drawing count, structural complexity, the level of detail required, whether pricing is included or takeoff only, and the deadline. You see the fee and approve it before we start.
On the construction cost side, we do not publish a per-square-foot structural rate, because one would be misleading. A steel-framed warehouse and a cast-in-place concrete podium of identical area are not comparable projects, and — as the material data above shows — the same building priced six months apart is not the same number either.
Where We Work
Edge Estimates has provided construction estimating services since 2016 and works on projects in all 50 states. Our offices are in Los Angeles, California and Dallas, Texas, and estimates are delivered electronically, so location does not affect turnaround.
Structural pricing does vary by location, and we price to the project's market rather than a national average: local labor rates, prevailing-wage and union conditions, supplier and mill pricing, delivery distance, regional demand, material availability, and local code requirements that drive seismic and wind detailing.
Related services: general estimating, construction cost estimating, commercial estimating, residential estimating, sitework and demolition and earthwork estimating.