
Electrical Estimating Services
Division 26 takeoffs and cost estimates for electrical contractors in all 50 states. Send us the drawing set and get back quantities you can buy and bid from — gear and feeders off the one-line, branch work by assembly, conduit and conductors reported separately, fixtures and devices counted against their schedules. For electrical subcontractors, MEP contractors, and general contractors carrying electrical inside a larger bid.
Counting symbols is not a takeoff.
What Are Electrical Estimating Services?
Electrical estimating services measure the electrical work on a set of construction drawings and turn it into quantities a contractor can price and bid. That means service equipment, switchgear, panelboards and transformers taken from the one-line diagram and panel schedules; feeders measured by run with terminations and vertical rise included; branch conduit and conductors reported as separate quantities; wiring devices and boxes taken as assemblies rather than symbol counts; lighting fixtures counted by type against the lighting schedule; plus grounding, supports and fittings. The output is a quantity set with the assumptions and exclusions written down.
The work comes off the electrical drawings together with their schedules and the Division 26 specification. The lighting and power plans show where things go; the one-line and the schedules decide what they cost. A takeoff built from plan views alone will be missing the gear, the feeders and the vertical distribution — which on most commercial jobs is where the money is.
Electrical sits inside a wider package on most projects. If you need mechanical and plumbing measured alongside it, our MEP estimating page covers how the three trades fit together and where their scopes gap.
A Receptacle Is Not a Receptacle
A power plan shows 180 duplex receptacles. Count them and you have 180 devices — which is a small fraction of what the job actually consumes at those 180 locations.
- Devicethe receptacle itself
- Cover plateby finish
- Boxtype by construction
- Plaster / mud ringby depth
- Fasteners or bracketby substrate
- Ground pigtailper device
- Wire nutsby connection count
- Connectorseach end of the run
Take the same symbol in EMT, in MC cable, in Romex, or surface-mounted on masonry and the material list behind it changes every time — which is why one oversized catch-all assembly produces a number nobody can use.
Some estimators put a share of the branch circuit wire inside the device assembly; others price branch wiring separately as its own line. Both conventions are in common use and both are defensible — but an estimate that does not say which one it used cannot be compared against another estimate, and can double-count or miss the branch wire entirely. We state the convention on every job.
So we quantify by assembly and by construction type, and we report the components so you can see what is inside each one and price it against your own vendor pricing. The symbol count is still there — it is just not mistaken for the material.
The Same Device Carries Three Different Labor Numbers
Electrical is a labor-dominated trade, and labor on a bid is not a judgment call made at the end. It is unitized per item, and the unit depends on the conditions the work happens in. The industry reference, the NECA Manual of Labor Units, publishes three labor units for each item rather than one:
Conditions allow the electricians maximum productivity.
One or more conditions permit less than maximum productivity.
Conditions permit substantially less than maximum productivity.
Estimators are expected to choose the column that matches the job, and the manual explicitly allows values between columns, or above Very Difficult, where the conditions justify it. The published units cover new work and a complete installation, exclude supervision, and assume a normal peak workforce and effective management by the general contractor. Everything outside those assumptions — overtime, phasing, occupied-building restrictions, a learning curve on repetitive work — is an adjustment the estimator applies on top.
Which means the same 180 receptacles can carry materially different labor hours on two honest estimates of the same drawings. The difference is not accuracy; it is assumptions.
We state the column we used, we state the adjustments we applied and why, and we keep them visible as their own lines rather than folding them into a blended rate. You can disagree with our read of the conditions and change it against your own job-cost history — which is the point. A labor number you cannot interrogate is a labor number you cannot own.
We do not publish adjustment multipliers for occupied buildings, high ceilings or night work. Figures circulate for these, they differ substantially between sources, and they are not NECA values — so quoting them as though they were standard would be misleading. Your own history on similar work is better data than any published range.
Gear and Feeders Come Off the One-Line
The most expensive items in a commercial electrical package are often the least visible on a floor plan.
Service equipment, switchboards, panelboards and transformers are counted by size and configuration from the one-line diagram and the panel schedules — not from plan symbols, which show location and tell you nothing about rating.
Panel schedules then feed back into the branch work: motor circuits and upsized branch circuits — anything beyond a standard breaker — come off the schedule rather than off the plan.

Three things get missed when feeders are not measured run by run
- Length is not the straight-line distance between panels. Terminations and vertical rise are real footage and have to be added.
- Parallel sets double everything. Two sets means twice the conduit, twice the conductors, and two sets of terminations at each end.
- A feeder size revision cascades. Change the size and the conductor, the conduit, the lugs, the breaker and the pull box sizing all move with it. One addendum can change a dozen lines.
Feeder takeoff also carries field bends, fittings, pull boxes and supports, which are easy to omit and awkward to add back once the bid is in.
What an Electrical Estimate Covers
| Scope | What gets measured | Unit |
|---|---|---|
| Service and distribution | Service entrance, switchgear, switchboards, panelboards, transformers, by size and configuration | EA |
| Feeders | Conduit and conductors by size and type, run by run, with terminations and rise | LF / EA |
| Branch conduit | By size, type and construction method | LF |
| Branch conductors | By size and type, reported separately from conduit | LF |
| Wiring devices | Receptacles, switches and their boxes, rings, plates and terminations, by assembly | EA / assembly |
| Lighting fixtures | By type against the lighting schedule, with supports and connections | EA |
| Cable tray and raceway | By type and size, with fittings and supports | LF |
| Grounding and bonding | Conductors, electrodes, connections | LF / EA |
| Fittings, supports and hardware | Quantified, not buried in a per-foot rate | EA |
| Labor | By item, with the condition column and adjustments stated | Hours |
This page covers core Division 26 work. Fire alarm (Division 28), low-voltage and communications (Division 27), and site and underground electrical are not included by default. They are frequently requested as part of "the electrical", and just as frequently priced by nobody. Tell us if you need them in scope and we will tell you whether we can take them on for your project rather than assuming either way.
Electrical Material Takeoff vs Cost Estimate
A material takeoff is the measurement: linear feet of conduit and conductors by size, counts of devices and fixtures by type, gear by rating, assemblies by construction method. A cost estimate adds money — material pricing, labor hours against a stated condition column, allowances, and the assumptions that turn quantities into a bid number. The takeoff is the input; the estimate is the output.
| Material takeoff | Cost estimate | |
|---|---|---|
| Answers | What is on the drawings? | What will it cost to supply and install? |
| Output | Quantities by system, size and assembly | Priced quantities with labor hours by item |
| Depends on | Drawings, schedules and specification | The above plus labor units, condition column, crew rates and vendor pricing |
| Transfers between contractors | Yes — a foot of 3/4″ EMT is a foot of 3/4″ EMT | No — labor units and vendor pricing are company-specific |
Most electrical subcontractors want the takeoff only. Their own labor units and supplier pricing beat any published figure, and the measurement is the part that is worth buying. General contractors carrying electrical inside a larger bid more often want the priced estimate. We provide either, and the takeoff is what we always provide.
Commercial Electrical Estimating
Commercial work is where the one-line matters most. The gear is larger, the feeder runs are longer, the distribution is more layered, and the specification is binding in ways residential documents rarely are.
Project types we take on include office buildings and fit-outs, retail, warehouses and distribution, hospitality, and education. We quantify what the drawings and specification support, and where a project type carries requirements outside core Division 26 — a healthcare facility's systems, for instance — we say so before quoting rather than discovering it mid-takeoff.
Commercial sets carry proper schedules, which makes the takeoff more precise and the assumptions fewer. They also carry addenda, and addenda change feeders. Send them all.
Where mechanical and plumbing are in the same package, our mechanical estimating page and plumbing estimating page cover those trades.
Residential and Multifamily Electrical Estimating
A different estimate, not a smaller one. Documentation is lighter — frequently no one-line, no panel schedule and no fixture schedule — so more of the number rests on stated assumptions, and the assumptions matter more because there is less in the documents to check them against.
See our residential construction estimating page for the wider package.
The work is more device-driven and less gear-driven, which puts the weight of the estimate on the assembly question above: construction method, circuit layout and the branch wire convention do most of the work.
Sits between the two and suits an outside takeoff better than either. Unit types are quantified once and multiplied; corridors, house panels, risers and the service are taken separately. The repetition that makes it tedious in-house is exactly what makes it efficient to hand out.
What Affects an Electrical Estimate
- Construction method. EMT, MC, Romex, surface raceway and masonry work carry different assemblies and different labor for the same symbol.
- The condition column. Normal, Difficult or Very Difficult — stated, not assumed.
- Gear ratings and configuration. From the one-line and schedules; frequently the largest single line.
- Feeder lengths and parallel sets. Including rise and terminations, which plan view does not show.
- Fixture types and counts. From the lighting schedule, not from ceiling symbols alone.
- Specified materials. Copper against aluminium feeders, EMT against rigid, fixture basis-of-design and substitutions.
- Ceiling height and building occupancy. Both affect productivity, and both are adjustments we state rather than bury.
- Drawing completeness. A set without a one-line or panel schedules is a set full of assumptions.
- Addenda. A single feeder revision cascades through conductor, conduit, lugs, breaker and pull boxes.
We do not publish an electrical cost per square foot. The unit hides the two things that actually drive the number — the gear and the construction method — and it scales badly between occupancies. A warehouse floor and a lab floor are the same square footage and not remotely the same estimate. What we provide is the quantity set and the cost structure; the rates are yours and your suppliers'.
Which Drawings and Documents Are Needed?
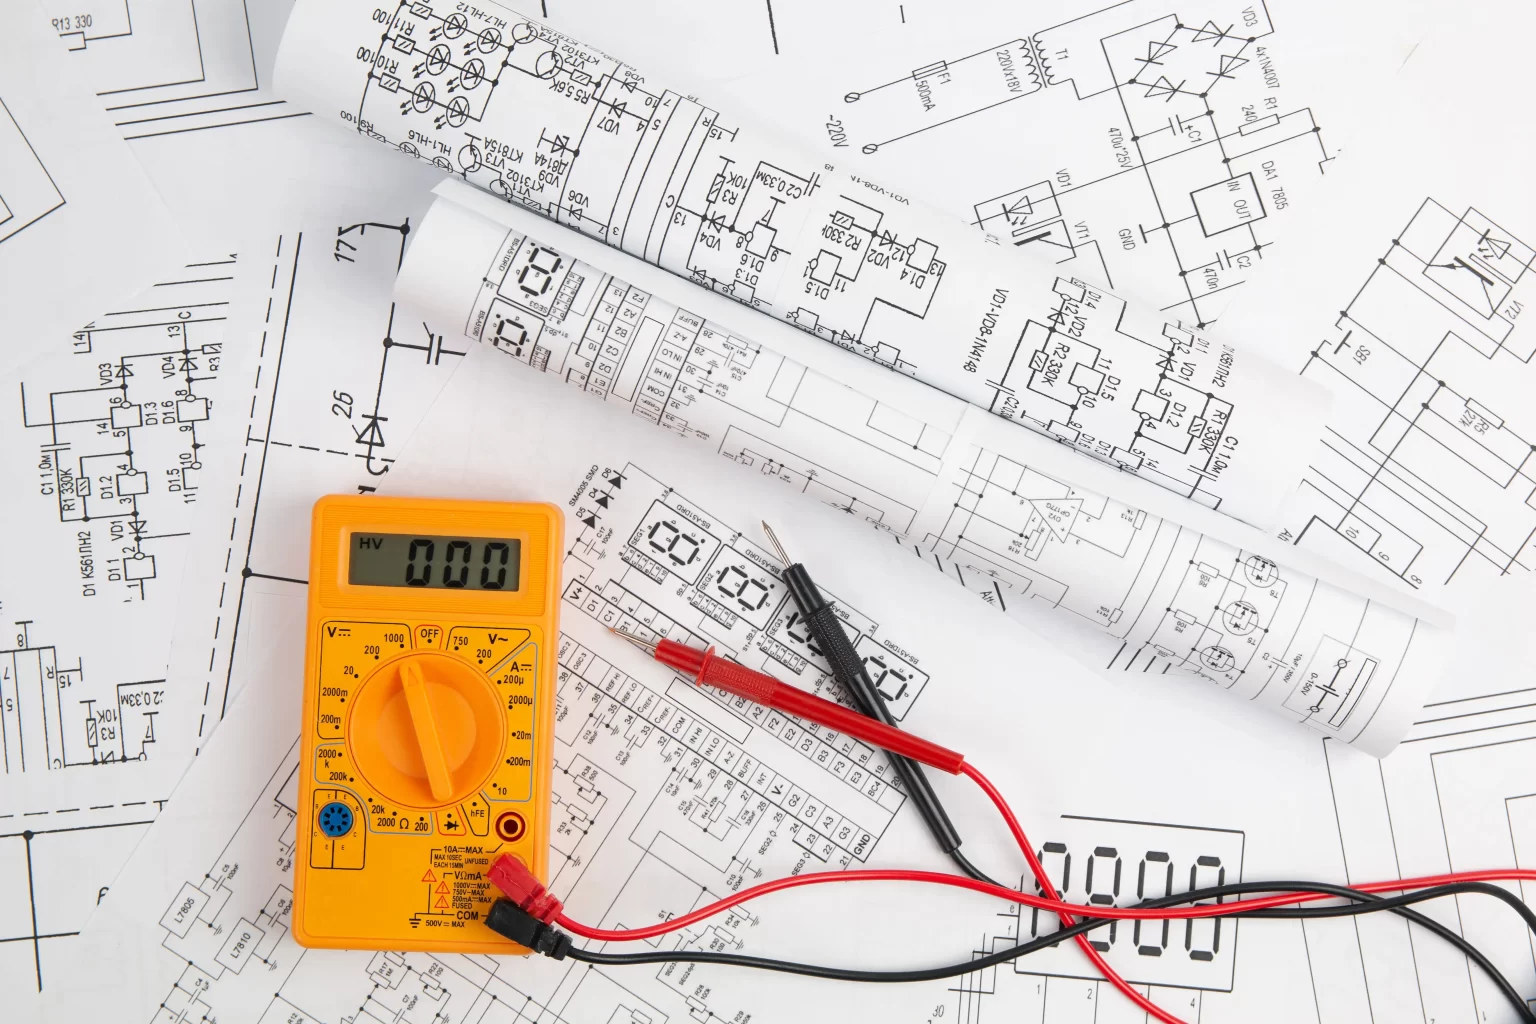
| Document | Needed | What it provides |
|---|---|---|
| Electrical power and lighting plans | Required | Device and fixture locations, branch routing |
| One-line / riser diagram | Required for commercial | Service, gear, feeder sizes and the distribution hierarchy |
| Panel schedules | Required for commercial | Circuit counts, breaker sizes, motor and upsized branch circuits |
| Lighting fixture schedule | Required | Fixture types, counts and basis of design |
| Legend and general notes | Required | What each symbol means on this set — it varies |
| Division 26 specification | Strongly preferred | Materials, construction method, substitution rules, scope assignment |
| Reflected ceiling plan | Strongly preferred | Fixture coordination and ceiling type |
| Site / civil electrical drawings | If in scope | Underground and site lighting — ask us rather than assuming |
| Addenda and revisions | Send all | Scope changes that alter feeders and quantities |
PDF sets are fine and are what we receive most often. Where part of the set is missing we tell you what the gap means and what we assumed, instead of filling it in silently.
Electrical Estimating for Contractors and Subcontractors
Electrical subcontractors are the primary buyer for this page. What usually helps most is quantities grouped so they can go straight out to suppliers, with the labor basis stated so it can be swapped for your own units.
We work with general contractors carrying electrical inside a larger bid, and with subcontractors bidding their own scope. The two want different documents from the same takeoff: a GC's exposure is usually the boundary between the electrical bid and the other trades, while a sub's exposure is inside their own number.
An outside takeoff also puts a second reader on the documents. Electrical requires the plans, one-line, schedules and specification to agree with one another, and when they do not, the discrepancy surfaces during measurement. That is useful whether or not you use the estimate.
How the Electrical Estimating Process Works
Send the drawings
Power and lighting plans, one-line, panel schedules, fixture schedule, legend, Division 26 specification and any addenda. PDF is fine.
Scope review and fixed-fee quote
We confirm what is in scope — including whether anything outside core Division 26 is being asked for — and send a fixed-fee quote, typically within about two hours. No fee is charged until you approve it.
Confirm deliverable and deadline
Takeoff only or priced estimate, and your bid date, agreed in writing.
Legend and specification review
Symbols, construction method and materials established before measuring starts.
Gear and feeders
Taken from the one-line and panel schedules, run by run.
Branch work by assembly
Devices, boxes, conduit and conductors, by construction type.
Fixtures
Counted by type against the lighting schedule.
Labor and assumptions
Condition column chosen and stated, adjustments applied and listed.
Review
Ratio checks against the drawing set, and a second estimator reviews before anything is sent.
Delivery and follow-up
24 to 72 hours depending on project size and scope. We answer questions on the numbers after delivery.
Deliverables
- Quantity takeoff in Excel, grouped by system, area and level, with formulas visible
- Conduit and conductors as separate quantities, by size and type
- Assembly breakdowns showing the components behind each device type and construction method
- Gear and fixture schedules tied back to their drawing tags
- Labor hours by item, with the condition column stated and adjustments listed separately
- Marked-up plans showing what was measured, so every quantity traces back to a drawing
- A PDF summary suitable for attaching to a bid
- Structure following CSI MasterFormat Division 26
- A written list of assumptions, inclusions and exclusions — including anything outside core Division 26 that we did not price
The exclusions list is the part most contractors end up using hardest. It is what your bid letter can be written against, and it is what stops a scope argument becoming a change order.
Four Things, Stated Without Adjectives
The gear gets taken off the one-line
Not from plan symbols. On commercial work that is where the money is, and it is the most common omission in a rushed takeoff.
Assemblies are reported, not just counts
You can see what is inside each device type and price it against your own vendor pricing.
The labor basis is stated
Condition column and adjustments visible as their own lines, so you can substitute your own units instead of inheriting ours.
Everything traces back to a drawing
Marked-up plans and visible formulas mean you can defend a quantity rather than restate it.
Edge Estimates has worked in construction estimating since 2016, with offices in Los Angeles and Dallas.
Outsourced Electrical Estimating
Outsourcing electrical estimating makes sense under specific conditions rather than as a standing policy. It works when bid volume is uneven, when several packages land in the same week, when one urgent bid arrives while your estimator is committed, or when the work is repetitive enough — multifamily unit types, repeat plans, rollout programs — that measuring it in-house is not a good use of the day.
What transfers cleanly is the measurement. What does not transfer is your supplier pricing, your labor units, your read on the general contractor and the market, and the final number. We measure; you price. That division is deliberate, and it is why the takeoff is always part of what we deliver, even when a priced estimate is the agreed deliverable.
Electrical Estimating, Not Electrical Drafting
These two get conflated, and it is worth being plain about which one this is.
| Electrical estimating and takeoff | Electrical CAD drafting | |
|---|---|---|
| Produces | Quantities, labor hours, pricing, assumptions and exclusions | Drawings — plans, layouts, one-lines, as-builts |
| Works from | Drawings that already exist | Design input, markups or field information |
| Used for | Bidding, buying and budgeting | Permit, coordination and construction |
| Function | Pre-construction cost | Design production |
Edge Estimates provides the left-hand column. We measure and price what is on your drawings; we do not produce or modify drawings as a service. The marked-up plans delivered with a takeoff are measurement records showing what was counted — they are not a drafting deliverable and should not be used as one.
If you need drawing production, that is a different vendor, and saying so now is cheaper for both of us than discovering it after a fee is agreed.
How Much Does Electrical Estimating Cost?
A fixed fee per project, quoted after we review your drawings — typically within about two hours. No fee is charged until you approve the quote.
Starting fee
Where a single-trade electrical package normally sits
Full estimate including electrical
On electrical specifically, the fee tracks the size of the drawing set, the number of panels and fixture types, how much feeder work the one-line carries, and your deadline. We quote per project rather than per hour, so the cost is known before you commit, and the quote does not change unless the scope does.
Electrical Estimating Across the United States
Edge Estimates has worked in construction estimating since 2016, with offices in Los Angeles and Dallas, and we take on electrical estimating work in all 50 states.
Local crew rates. In a labor-dominated trade they move the number more than material does on many jobs.
Local amendments to the adopted electrical code, which can change what the documents require.
A regional multiplier applied to a national average. It hides both of the above rather than accounting for them.
We work from your drawings, your specification and the conditions stated on the job.
Electrical Estimating FAQs
What are electrical estimating services?
They measure the electrical work on a set of drawings and turn it into quantities you can price and bid. Gear and feeders from the one-line and panel schedules, branch work by assembly, conduit and conductors reported separately, fixtures and devices counted against their schedules, with the assumptions and exclusions written down.
What is included in an electrical material takeoff?
Conduit and conductors by size and type as separate quantities, devices and boxes taken as assemblies with their rings, plates, pigtails and connectors, lighting fixtures by type, gear by rating and configuration, cable tray and raceway, grounding, and the fittings and supports that go with them. Labor hours are included where a priced estimate is the agreed deliverable.
What is the difference between electrical estimating and an electrical takeoff?
A takeoff is the measurement; an estimate is the measurement with money attached. Takeoffs transfer between contractors because a foot of 3/4″ EMT is a foot of 3/4″ EMT. Estimates do not, because labor units and vendor pricing are specific to your business. Most electrical subs want the takeoff only.
Why isn't counting receptacles enough?
Because a device symbol is an assembly, not an item. Behind each one sits the device, plate, box, plaster ring, fasteners, ground pigtail, wire nuts and connectors — and the list changes depending on whether the job is EMT, MC, Romex or surface-mounted on masonry. The symbol count is useful, but it is not the material.
Does the branch circuit wire go inside the device assembly?
Practitioners genuinely differ. Some include a share of the branch wire in the device assembly; others price branch wiring as its own line. Both are in common use. What matters is that the estimate says which convention it used, otherwise the branch wire can be double-counted or missed. We state it on every job.
What are NECA labor units?
The NECA Manual of Labor Units publishes labor units per item in three columns — Normal, Difficult and Very Difficult — corresponding to how much the site conditions allow productivity. Estimators pick the column that matches the job, and may use values between columns or above Very Difficult where justified. The published units cover new work and a complete installation, exclude supervision, and assume a normal peak workforce and effective management by the general contractor.
Do electrical estimating services include labor as well as materials?
Where a priced estimate is the agreed deliverable, yes — labor hours by item, with the condition column stated and any adjustments listed as their own lines so you can substitute your own units. Where the deliverable is a takeoff only, you get the quantities and apply your own labor.
Can you prepare electrical estimates from construction drawings?
Yes, and that is the normal case. Alongside the plans we need the legend, the lighting fixture schedule, and for commercial work the one-line and panel schedules. Where part of the set is missing we tell you what the gap means and what we assumed, instead of filling it in silently.
What documents are required for electrical estimating?
Power and lighting plans, the legend, and the fixture schedule are the minimum. For commercial work the one-line and panel schedules are also required, because the gear and feeders cannot be taken off plan views. The Division 26 specification, reflected ceiling plan and all addenda improve the result.
Why do you need the one-line diagram?
Because switchgear, panelboards and transformers are counted by size and configuration from the one-line and the schedules, not from plan symbols — a symbol shows location and tells you nothing about rating. Feeders are measured from it too, run by run, including terminations and vertical rise that plan view does not show.
What electrical systems can be included in an estimate?
Core Division 26: service and distribution, feeders, branch conduit and conductors, wiring devices, lighting, cable tray and raceway, grounding and bonding, and the associated fittings and supports. Fire alarm, low-voltage and communications, and site and underground electrical are not included by default — ask us about your specific project rather than assuming either way.
Do you provide commercial electrical estimating?
Yes, and commercial is where the method matters most — larger gear, longer feeders, layered distribution and a binding specification. Office, retail, warehouse, hospitality and education projects are all within scope. Where a project type carries requirements outside core Division 26, we say so before quoting.
Can you estimate residential and multifamily electrical projects?
Both. Residential sets are lighter on documentation, so more rests on stated assumptions and the assembly convention does most of the work. Multifamily suits an outside takeoff particularly well, because unit types are quantified once and multiplied, with corridors, house panels, risers and the service taken separately.
Do you provide electrical CAD drafting as well as estimating?
No. We measure and price what is on your drawings; we do not produce or modify drawings as a service. The marked-up plans delivered with a takeoff are measurement records showing what was counted, not a drafting deliverable.
How long does an electrical estimate take?
Delivery runs 24 to 72 hours depending on the size of the drawing set, how much feeder and gear work the one-line carries, and the deliverable requested, and we work to your bid date. The fixed-fee quote itself typically comes back within about two hours of receiving the documents.
How much do electrical estimating services cost?
A fixed fee per project. Residential starts at $250, a single-trade commercial takeoff typically runs $300 to $800, and a full multi-trade commercial estimate runs $800 to $2,500. A single-trade commercial electrical package normally sits in the middle band. Nothing is charged until you approve the quote.
Send Us Your Electrical Drawings
Upload your power and lighting plans, one-line, panel schedules, fixture schedule, legend, Division 26 specification and any addenda. Tell us whether you want the takeoff only or a priced estimate, and whether anything outside core Division 26 is in scope. We will review the documents and send a fixed-fee quote, usually within about two hours. Nothing is charged until you approve it, and delivery runs 24 to 72 hours depending on size and scope.
