
Construction Estimating Services for General Contractors
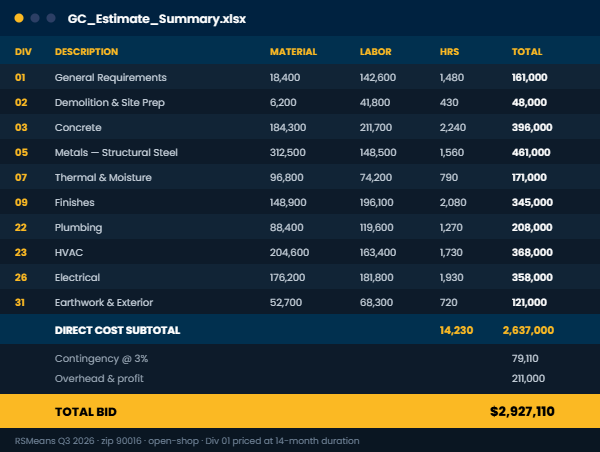
Edge Estimates prepares full multi-division construction estimates and quantity takeoffs for general contractors across all 50 states. Send your drawings and receive a line-item estimate in CSI MasterFormat — or your own cost codes — with color-coded marked-up plans in 24 to 72 hours. Fixed fee, quoted within two hours, no retainer.
What we accept
Estimating Capacity Is What Limits How Much Work You Win
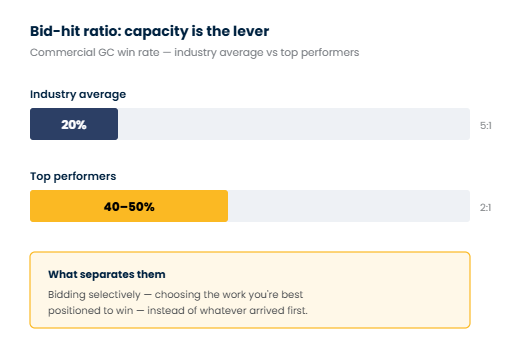
Most general contractors do not lose work because their pricing is wrong. They lose it because they could not get to the bid in time.
Commercial general contractors average roughly a five-to-one bid-hit ratio — five bids submitted for every job won. Top performers push win rates toward 40–50%, and the difference is rarely luck. It is having the capacity to bid selectively and thoroughly rather than triaging under deadline pressure.
When three invitations land in the same week and your precon team can properly cover one, the other two either go out thin or do not go out at all. Both outcomes cost money, and the second one quietly costs relationships with owners and architects who stop calling.
Edge Estimates exists to remove that ceiling. We prepare complete, defensible estimates your team can put in front of an owner without rework — so bid volume stops being a function of how many hours your estimator has left.
What Are General Contractor Estimating Services?
General contractor estimating services are outsourced preconstruction services that produce a complete, multi-division cost estimate for an entire project — covering every CSI MasterFormat division in scope, plus Division 01 general conditions. Unlike a subcontractor estimate, which prices a single trade, a general contractor estimate assembles the whole building: self-perform work, subcontracted trades, general requirements, and the markups that turn direct cost into a bid number.
The practical difference is what the number gets used for. Cost estimation for a subcontractor supports one bid. For a general contractor, the same construction budget does three separate jobs, often on the same project:
As a bid number
The total you submit on hard-bid work, assembled from every division with markups applied.
As a check number
An independent baseline to level incoming subcontractor bids against — so you can tell whether a low bid is genuinely competitive or simply missing scope.
As a budget
The figure an owner, lender, or design team relies on during preconstruction, before drawings are complete.
Those three uses demand different levels of detail, and a good estimating partner should ask which one you need before quoting. We do — it’s the first question on every intake.
Why Accurate Construction Estimates Matter
Accurate estimates protect margin at two specific moments: at bid time, when an underpriced number wins work you lose money on, and after award, when undocumented scope becomes a change order argument. Industry analysis puts rework and change orders driven by scope gaps at roughly $177 billion annually across US construction, with change orders commonly running 10–15% of contract value on commercial projects.
General contractor margin is thin enough that a single missed assumption matters. Two failure points account for most of the damage.
Scope gaps between trade packages
When you divide a project into bid packages, the seams between them are where cost hides. Firestopping that could sit with drywall or with mechanical. Housekeeping pads that belong to either concrete or the equipment installer. Temporary power, cutting and patching, final cleaning, hoisting. Every one of those items has a bidder who assumed someone else carried it.
Scope gaps are not edge cases. On most projects, every trade package has at least one bidder who scoped the work differently from the others. If nobody catches it before award, the GC absorbs it.
Division 01 gets underestimated
General conditions and general requirements — supervision, project management, temporary facilities, safety, cleanup, equipment, insurance — are carried by you, not by a sub. They are also the easiest costs to underestimate because no subcontractor quote arrives to anchor them.
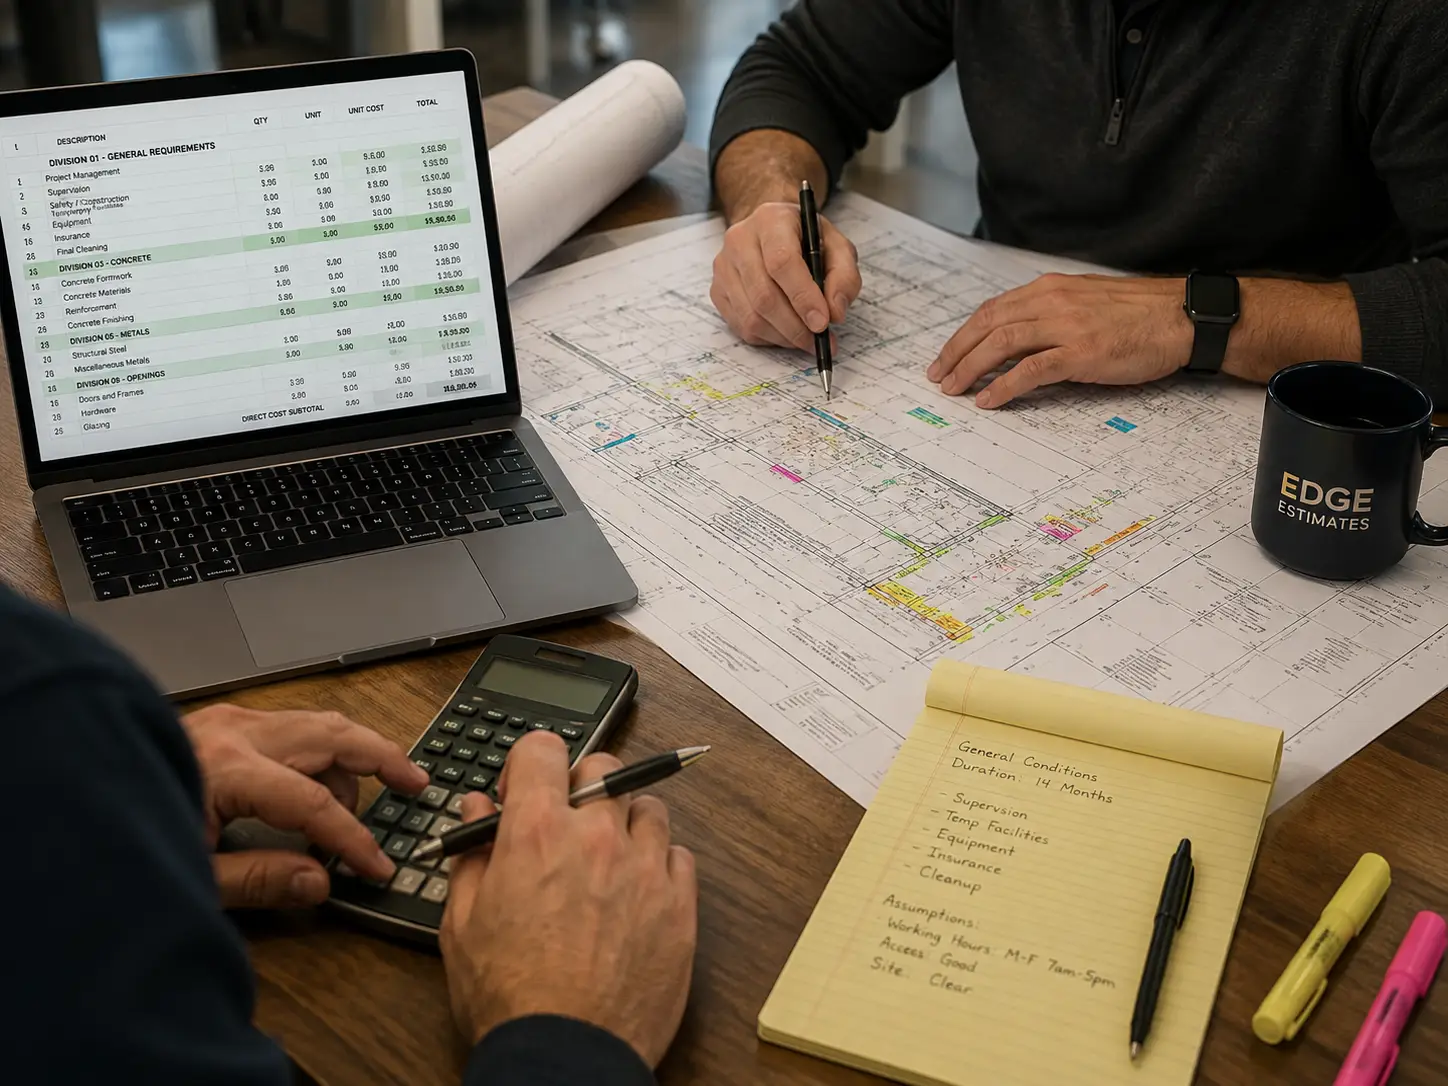
On a long-duration project, a few months of unaccounted supervision can erase the entire fee. Every Edge Estimates deliverable prices Division 01 explicitly as its own section, with the duration assumption stated, so you can check it against your actual schedule rather than carrying a percentage and hoping.
Our General Contractor Estimating Services
General contractors come to us for six things. Each is available on its own — there is no bundle you have to buy into.
Full Multi-Division Project Estimates
A complete building estimate covering every division in scope, from sitework through finishes, plus Division 01. Each line carries quantity, unit of measure, material cost, labor hours, labor cost, and equipment, organized so it can be split into trade packages or rolled up to a single bid number. This is the standard deliverable for hard-bid work.
Material Takeoffs and Quantity Takeoffs Without Pricing
Measured quantities only, no cost applied. GCs with strong internal pricing but no measurement capacity use this material takeoff to cut estimating time substantially while keeping their own historical unit costs. You get the counts and the marked-up plans; you apply your numbers.
Bid Leveling and Subcontractor Bid Comparison
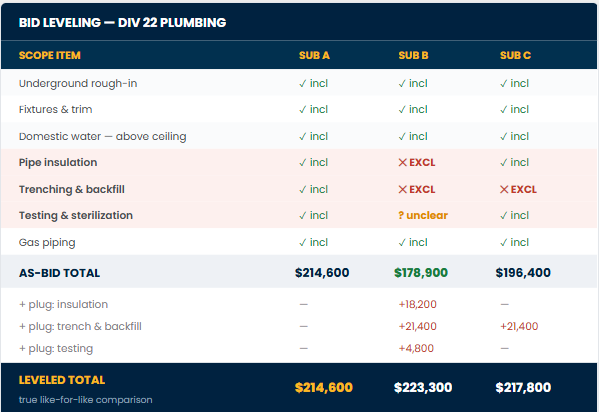
You send the sub bids you received; we normalize them against a common scope baseline and return a comparison showing what each bidder included, excluded, and left ambiguous. Where a bidder has omitted scope, we identify it and provide a plug number so the comparison is genuinely like-for-like. This is the service most GCs do not know is available, and it is often the highest-value thing we do.
Preconstruction and Conceptual Estimates
Budget estimates prepared at whatever stage the design has reached — from a program and a site plan through design development. Useful for owner budget validation, lender submissions, go/no-go decisions, and GMP negotiation on negotiated and design-build delivery.
Self-Perform Scope Pricing
If your crews self-perform concrete, carpentry, sitework, or drywall, that scope needs to be priced at your actual crew productivity rather than a subcontract rate. We price self-perform separately, using your labor rates and crew compositions, so you can compare directly against what a sub would charge and make an informed decision.
Change Order and Value Engineering Estimates
Change order pricing prepared from the original takeoff, so the delta is documented — original quantity, revised quantity, difference, and cost impact including productivity loss from resequencing. Value engineering studies compare alternative systems or assemblies against the base design with the cost difference shown line by line.
Bid Leveling: Telling a Low Bid From a Short Bid
A low subcontractor bid is only good news if it covers the same work as the others. Often it doesn’t — and the gap surfaces after award, when it’s yours to absorb.
Send us the bids you received and we normalize them against a common scope baseline. You get back a matrix showing exactly what each bidder included, excluded, and left ambiguous, with a plug number supplied for any missing scope so the comparison is genuinely like-for-like.
Why this matters more than speed: a bidder who is $40,000 low because they excluded firestopping and temporary power isn’t low at all. Leveling turns that into a visible number before you award instead of a conversation after.
Services Included
All divisions in scope, Division 01 priced separately, marked-up plans, scope notes
Hard-bid submissions
Measured quantities with UOM and waste factors, no cost applied
GCs pricing internally
Normalized sub bid comparison, gap identification, plug numbers
Bid day and buyout
Cost model from schematic or DD drawings with accuracy range stated
Owner budgets, GMP
Scope priced at your crew rates and productivity
Self-perform vs. sub-out
Paint by substrate and coat count, wall covering, specialty coatings
Division 09 scope
Delta from original takeoff with productivity impact
Post-award changes
Alternative systems priced against base design
Budget reconciliation
Second estimate reconciled line by line against yours
High-value bids
Construction Trades We Cover
Edge Estimates covers all CSI MasterFormat divisions a general contractor carries — Division 01 general requirements through Division 33 site utilities. That includes sitework and demolition, concrete, masonry, structural steel, carpentry, thermal and moisture protection, openings, interior finishes, fire suppression, plumbing, HVAC, electrical, low voltage, earthwork, and exterior improvements.
Supervision and PM by duration, temporary facilities, safety, hoisting, cleanup, small tools, insurance and bonds
Selective and structural demolition volumes, abatement allowances, clearing, haul-off and disposal
Footings, slabs, walls, columns by mix design; formwork contact area; rebar tonnage; embeds, joints, finishes
CMU and brick by size and bond, grout and reinforcing, lintels, control joints, cleaning and sealing
Structural steel tonnage by member, joists and deck, stairs and railings, connections, shop and field coatings
Rough framing board feet, sheathing, blocking, architectural millwork by linear foot and assembly
Roof area by system and slope, insulation R-value, membrane and flashing, firestopping, air and vapor barriers
Door and frame schedules with hardware sets, storefront and curtain wall, glazing types, louvers
Drywall by assembly and finish level, framing, ceilings, flooring by type, tile, paint by substrate and coat count
Toilet accessories, partitions, signage, casework, appliances, elevators and conveying systems
Head counts by type and coverage, pipe by diameter and material, risers, standpipes, pumps, valves
Domestic water and sanitary waste by diameter, fixture counts and rough-in, gas piping, insulation, supports
Sheet metal weight by gauge and system, fittings, equipment schedules, hydronic piping, controls, TAB
Conduit and wire by size and type, device and fixture counts, panel schedules, switchgear, feeders, grounding
Structured cabling by drop, pathways, racks, access control and cameras, fire alarm devices and circuits
Cut and fill from surface comparison, over-excavation, shoring, paving and base course, striping, landscape, irrigation
Water, sewer, storm and dry utility runs by diameter and depth; structures, manholes, trench and bedding
Trade pages: Concrete · Structural Steel · Drywall · Framing · Masonry · Electrical · Mechanical · Plumbing · Roofing · Earthwork · Demolition
Commercial, Residential, Industrial & Institutional Projects
The same division prices differently depending on the building it sits in. We adjust productivity assumptions to the project type rather than applying one rate across the board.
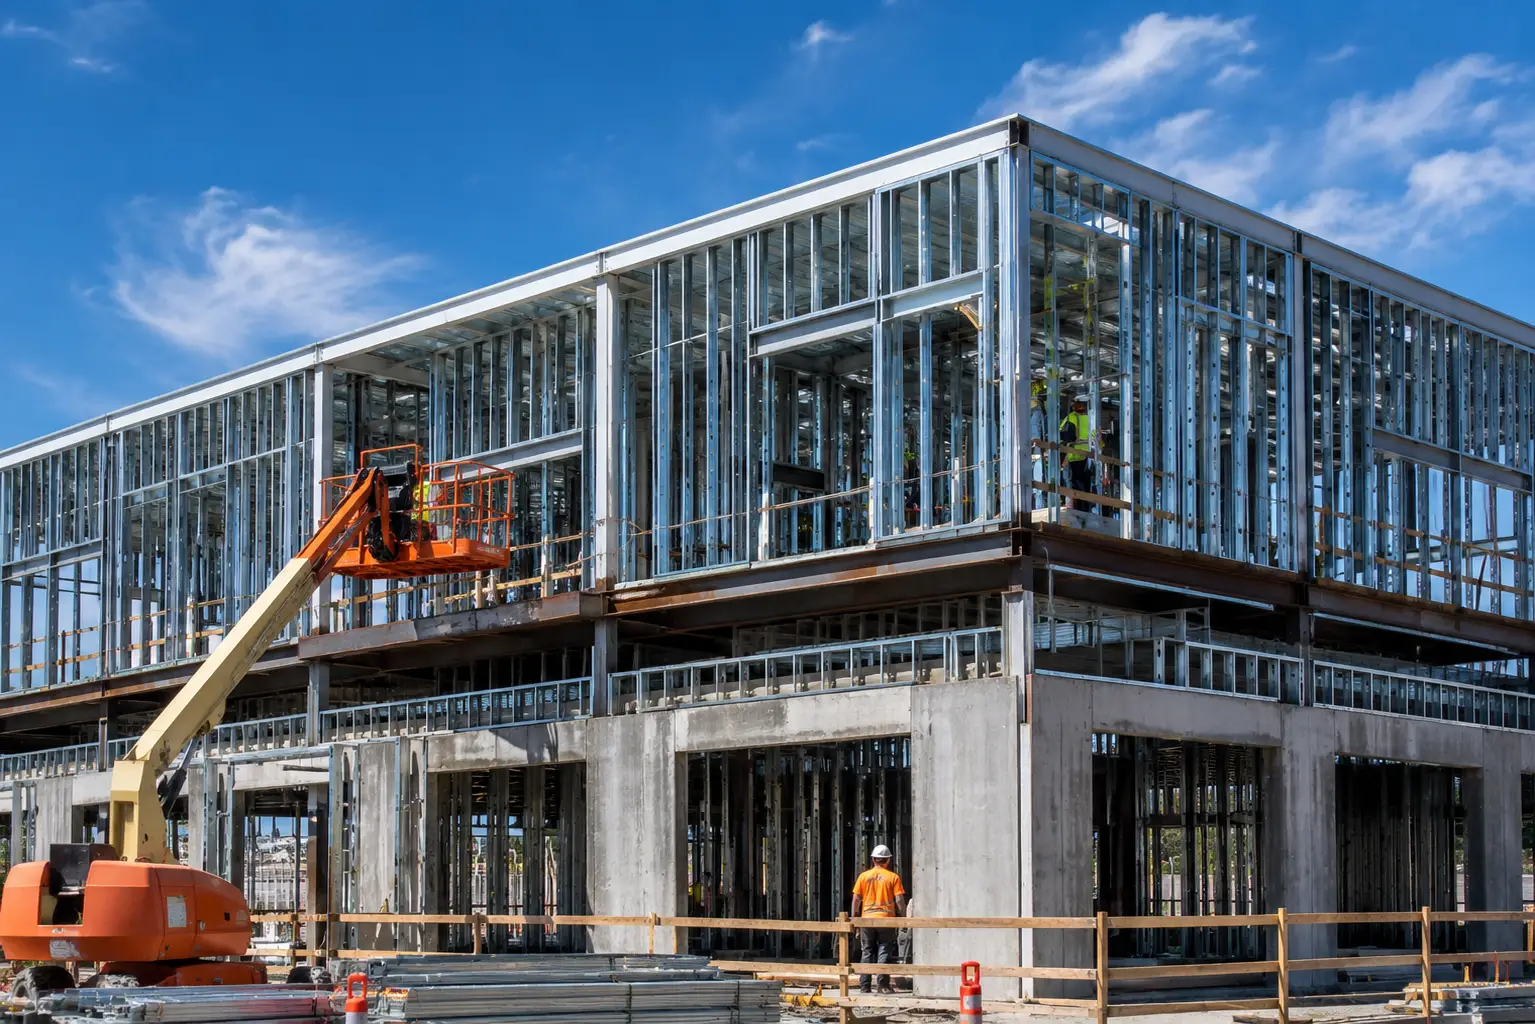
Commercial Projects
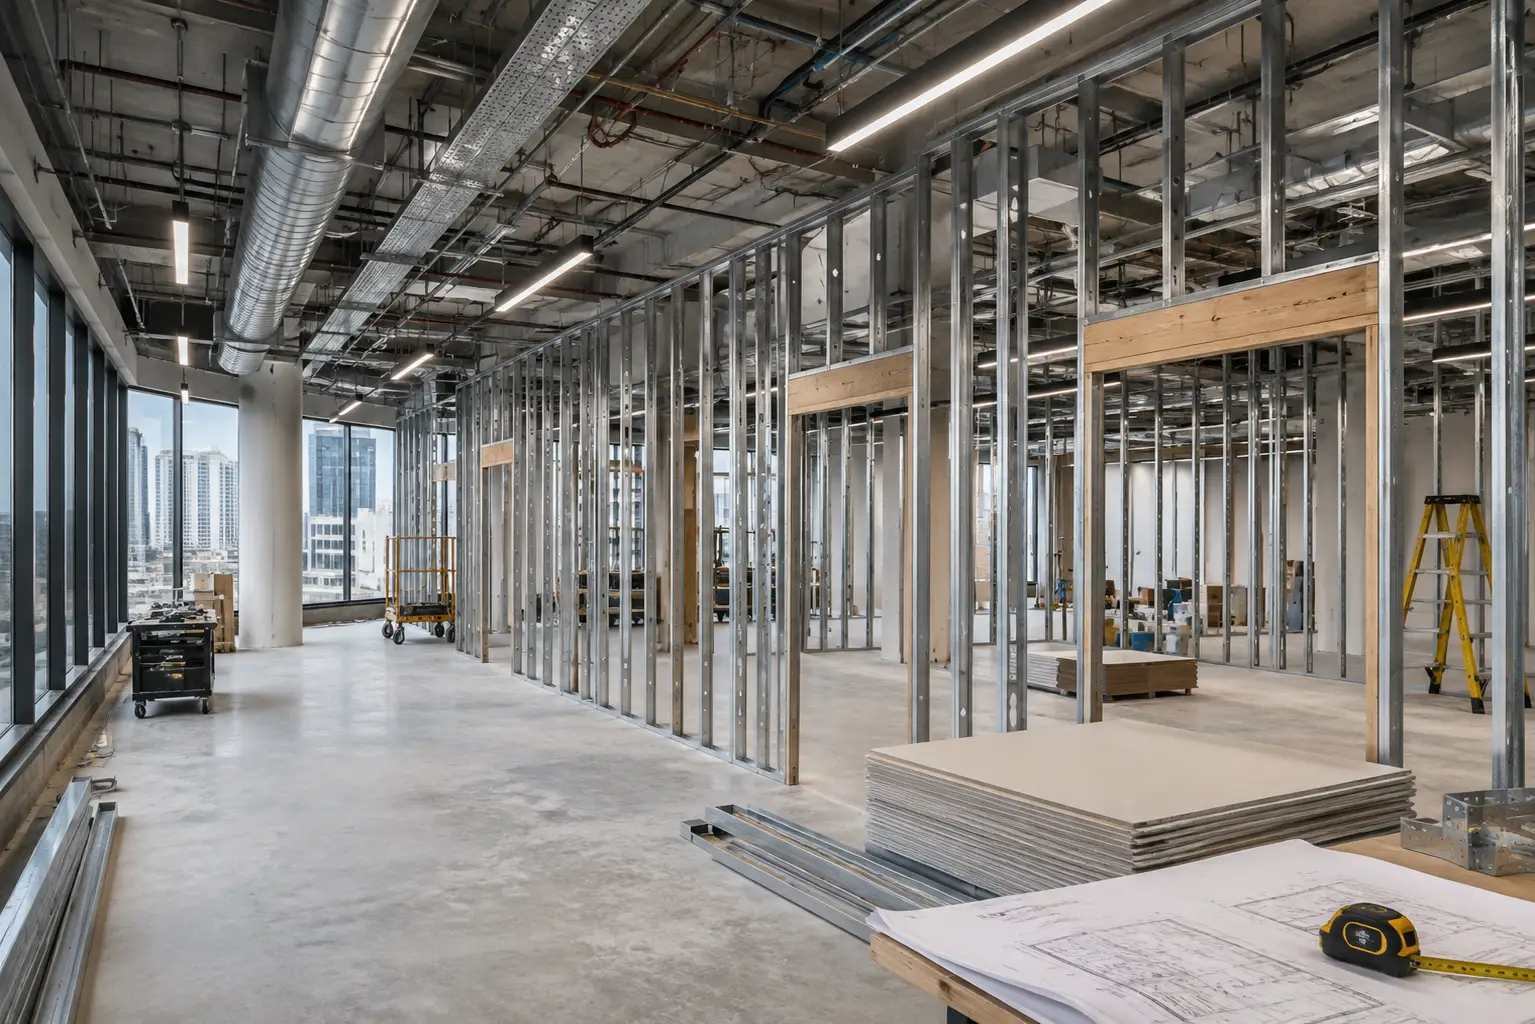
Short answer: covers office, retail, restaurants, hotels, warehouses, and tenant improvements — new build, core and shell, and occupied-building renovation. The variables that move commercial cost most are phasing, after-hours restrictions, and the finish level the tenant or brand standard requires.
Occupied-building work is where commercial estimates most often go wrong. A tenant improvement in a live office tower carries costs that do not appear on the drawings: freight elevator scheduling, noise restrictions pushing work to nights and weekends, protection of adjacent occupied space, and multiple short mobilizations instead of one continuous run. We adjust productivity for those conditions rather than applying an office-fit-out rate and hoping.
Residential Projects
Short answer: covers custom homes, production and tract housing, multifamily podium and wrap construction, and renovation. Multifamily estimates are built around repeatable unit types, so quantities are taken off per unit type and multiplied by count, with common areas and amenity spaces estimated separately.
For production builders, the useful output is usually a per-plan cost model rather than a one-off estimate — once the model is built, pricing a new community becomes a matter of changing quantities and location factors instead of starting over. Renovation runs the opposite way: costs concentrate in demolition, unknown existing conditions, and tie-ins to systems that were never documented. We flag those explicitly rather than burying them in a contingency.
Industrial Projects
Short answer: covers manufacturing plants, processing facilities, warehouses and distribution centers, and energy infrastructure. The cost center shifts away from architectural finishes toward process piping, equipment setting, heavy electrical distribution, structural steel, and fireproofing.
Industrial work often starts before conventional construction drawings exist — from P&IDs and process flow diagrams. That is normal, and we estimate from those documents regularly with assumptions documented. Equipment lead times and setting sequences matter more than on commercial work, because a delayed vessel or air handler stalls trades that cannot start until it lands.
Institutional Projects
Short answer: covers schools, universities, hospitals, government buildings, and transit facilities. Two factors dominate: prevailing wage requirements under Davis-Bacon or state equivalents, and compressed schedule windows — summer for schools, phased shutdowns for healthcare.
Public institutional work also carries documentation requirements commercial work does not: unit price schedules, alternate bid items, certified payroll provisions, and specific bid form structures. An estimate that does not match the required bid form creates real work for your team on bid day. Tell us the form and we build to it. Healthcare adds infection control barriers, medical gas, and phasing around occupied clinical space.
Who We Work With
Full project estimates during peak bid periods, plus bid leveling on award decisions
Multi-division estimates for office, retail, hospitality, and tenant improvement work
Per-plan cost models, multifamily unit-type takeoffs, custom home estimates
Renovation estimates with existing-condition assumptions documented separately
Progressive estimates as design advances, supporting GMP development
Prevailing wage estimates matched to the required public bid form
Independent check estimates and owner budget validation
Feasibility and lender-submission budgets before a GC is engaged
Our Construction Estimating Process
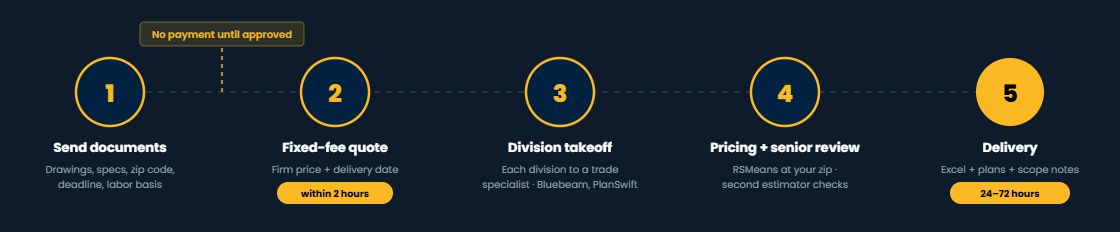
The process runs in five steps: send drawings to plans@edgeestimates.us, receive a fixed-fee quote within two hours, approve it, we build and review the estimate, and you receive the workbook with marked-up plans in 24 to 72 hours. No work begins and nothing is billed until you approve the quote.
Estimate accuracy by design stage
How accurate an estimate can be depends entirely on how complete the drawings are. AACE International classifies estimates on this basis, and we tell you which class your documents support before quoting rather than implying a precision the drawings cannot carry.
Concept / program only
−50% to +100%
Feasibility, go/no-go
Schematic design
−30% to +50%
Early owner budget
Design development
−20% to +30%
Budget authorization, early GMP
Advanced DD / near-complete CDs
−15% to +20%
GMP negotiation, financing
Complete construction documents
−5% to +15%
Hard-bid submission
Estimating Software We Use
Edge Estimates uses estimating software including Bluebeam Revu for digital blueprint measurement, PlanSwift and STACK for building takeoffs, Trimble for structural and civil scope, and RSMeans cost data adjusted by project zip code — alongside a proprietary cost database built from current vendor quotes. Deliverables arrive as unlocked Excel workbooks with live formulas.
Bluebeam Revu
Digital measurement and markup on PDF sets. Produces the color-coded plans you receive, keeping every quantity traceable to a sheet.
PlanSwift
DWG and PDF takeoffs for concrete, framing, finishes, and general building scope with assembly-based quantity generation.
STACK
Cloud takeoff for multi-division commercial work where several estimators work the same set concurrently.
Trimble
Structural steel quantities, civil earthwork surface comparison, and complex site layout.
AutoCAD / Revit
Reading native CAD and BIM files where provided, including model-based quantity extraction.
RSMeans + proprietary data
Location factors applied at your project zip code, cross-checked against vendor quotes collected since 2016.
Open, unlocked Excel deliverables
Every workbook ships with live formulas and no protected cells. Change a labor rate, a waste factor, or a markup and the estimate recalculates. If your construction management platform imports from Excel, the file is structured to drop straight in — no reformatting before it reaches your project cost tracking or bid management system.
What You Receive
Cost estimate workbook (.xlsx)
Line items by division or your cost codes; material, labor hours, labor cost, equipment separated; Division 01 priced as its own section; live formulas, unlocked.
Marked-up drawings (.pdf)
Color-coded annotation by system with quantities tied to sheet and location, so any line is auditable in seconds.
Scope notes
Inclusions, exclusions, and assumptions in plain language — written for direct use in your proposal or owner submission.
Trade package summary
Estimate split into biddable packages for bid preparation and issuing to subcontractors.
Labor hour summary
Man-hours by division with the productivity basis stated, so you can check against your own crews.
Clarification list
Questions for the design team and identified gaps between trade packages.
Procurement quantity report
On request — quantities grouped for early buyout, long-lead ordering, and construction scheduling input.
Bid leveling matrix (.xlsx)
On request — sub bids normalized side by side with gaps identified and plug numbers applied.
How Much Do General Contractor Estimating Services Cost?
Edge Estimates charges $250 to $2,500 per estimate on a fixed-fee basis. Single-division takeoffs start around $250. Full multi-division general contractor estimates typically run $1,200 to $2,500 depending on drawing count and project complexity. Every project is quoted individually within two hours of receiving drawings, and no payment is due until you approve the quote.
24 hours
Filling one gap in-house
24 – 48 hours
Supplementing internal work
48 – 72 hours
Complete hard-bid submissions
24 – 48 hours
Owner budgets, GMP development
24 hours
Bid day and buyout
24 hours
Existing clients mid-project
Fees depend on drawing count, division count, and document quality — not on your contract value. A clean 80-sheet set costs less to estimate than a messy 80-sheet set, and we would rather tell you that upfront than discover it halfway through.
Benefits of Outsourcing Estimating
Outsourcing converts estimating from a fixed cost into a variable one, lifts the ceiling on how many projects you can bid, and gives you an independent number to check internal work against. It works best as a capacity and coverage tool alongside an in-house estimator — not as a replacement for one.
Capacity constraints force you to bid whatever arrives first. More capacity means bidding the work you are best positioned to win, which is the main lever on hit ratio.
Estimating spend moves with your pipeline. In a slow quarter you are not carrying a salary and software licenses against no bids.
A second, unconnected number on a high-value bid catches errors that internal review misses because everyone is working from the same assumptions.
An estimator on leave, on vacation, or newly departed does not stop your bidding.
Divisions your team rarely prices get estimated by someone who prices them regularly.
Leveled sub bids with gaps identified shorten the time between award and subcontract execution, and feed procurement and construction scheduling sooner.
A documented baseline gives your PM something to track actuals against, so cost control starts at award rather than at the first overrun.
Where outsourcing does not help. If you build the same product repeatedly — the same prototype store, the same apartment plan — and have clean historical cost data, your own numbers will beat ours. Nobody knows your crews’ productivity better than you do. Outsourcing is a capacity and coverage tool. Most of our long-term GC clients use us alongside an in-house estimator, not instead of one.
Bid deadline this week?
Email your drawings and we will return a fixed-fee quote within two hours.
Why Choose Edge Estimates
Edge Estimates has operated since 2016 from Los Angeles, with a regional office in Dallas. Six things distinguish the service.
- Division-level specialists. A multi-division estimate is not built by one generalist. Electrical is priced by an electrical estimator reading panel schedules; structural by someone who reads connection details.
- Auditable deliverables. Color-coded marked-up plans mean any line traces to a sheet and location in seconds. When an owner questions a number, you point at the drawing instead of defending a total.
- Division 01 priced explicitly. General conditions get their own section with the duration assumption stated, rather than being buried in a percentage.
- Your cost codes, not ours. Default is CSI MasterFormat. If your accounting runs on internal cost codes or UniFormat, we build it that way so it imports without rework.
- Zip-code accurate pricing. RSMeans location factors at the project zip code plus a proprietary database from vendor quotes. Send your own rates and we use those instead.
- No retainer. Fixed fee per project, quoted before work starts, payable after you approve the quote.
Drawings and bid documents are used solely to prepare your estimate and are never shared. If your project requires an NDA before documents change hands, contact us first and we will execute one. Meet our estimating team.
Quote in 2 hours
Firm price before any work starts.
NDA on request
Executed before documents change hands.
Industries We Serve
Core and shell versus full fit-out, tenant improvement allowances, phasing around occupancy
Brand standard finishes, rollout programs with repeatable scope, compressed opening schedules
Guest room repetition, public area finish levels, FF&E coordination, phased renovation
Infection control, medical gas, redundant systems, OSHPD-level documentation in California
Prevailing wage, summer construction windows, public bid form requirements
Unit-type repetition, podium and wrap structures, corridor and amenity scope
Tilt-up and pre-engineered structures, large-area slabs, ESFR sprinkler, dock equipment
Process piping, equipment setting, heavy power distribution, fireproofing
Davis-Bacon compliance, unit price schedules, alternate bid items, certified payroll
Redundant power and cooling, busway, containment, commissioning-heavy scope
Where We Work
Edge Estimates serves general contractors in all 50 states from its Los Angeles headquarters at 4319 W Jefferson Blvd and its Dallas regional office at 18625 Midway Rd. Every estimate is priced using RSMeans location factors at the project zip code, so pricing reflects local labor and material markets rather than national averages.
Los Angeles, California — Headquarters
4319 W Jefferson Blvd, Los Angeles, CA 90016. Covering California, Nevada, Arizona, Oregon, Washington, and the Southwest. California carries some of the highest construction labor rates in the country between prevailing wage requirements and union scale agreements — both handled as standard.
Dallas, Texas — Regional Office
18625 Midway Rd, Dallas, TX 75287. Covering Texas, Oklahoma, Louisiana, Arkansas, and the Gulf Coast, including one of the highest-volume open-shop commercial markets in the United States.
We Cover All 50 States — Including High-Volume Construction Markets:
Send Us Your Drawings
To receive a fixed-fee quote, email your drawings to plans@edgeestimates.us. If your set is incomplete or still in design development, note that — we will confirm what is achievable at that stage before you commit to anything.
Useful information to include:
- Project name and location — city, state, and zip code for RSMeans pricing
- Drawing set — PDF, DWG, DXF, DWF, or RVT files
- Specifications — include all addenda
- Bid deadline — or required delivery date
- Divisions needed — and which to prioritize if constrained
- Labor type — union, open-shop, or prevailing wage
- What the number is for — a bid, a check number, or a budget
- Preferred format — MasterFormat, UniFormat, or your cost codes
Get a Fixed-Fee Quote
We send a fixed-fee quote within 2 hours. The estimate is delivered 24 to 72 hours after quote approval. Both offices handle general contractor inquiries.
Frequently Asked Questions
Questions general contractors, precon leads, and project managers ask before sending drawings.
How much do general contractor estimating services cost?
Edge Estimates charges $250 to $2,500 per estimate on a fixed-fee basis. Single-division takeoffs start around $250, while full multi-division general contractor estimates typically run $1,200 to $2,500. Fees are based on drawing count, number of divisions, and document quality rather than your contract value. You receive a firm quote within two hours of sending drawings, and nothing is owed until you approve it.
How long does a general contractor estimate take?
Single-division takeoffs are delivered within 24 hours of quote approval. Partial building scopes covering three to five divisions take 24 to 48 hours, and full multi-division estimates take 48 to 72 hours. The fixed-fee quote comes back within two hours of receiving your drawings. If your bid deadline is tighter than the standard window, note it in your submission and we will confirm feasibility before you commit.
Can you estimate every trade on a project, or only some?
Every trade. Coverage spans CSI MasterFormat Division 01 general requirements through Division 33 site utilities — sitework, concrete, masonry, metals, carpentry, thermal and moisture protection, openings, finishes, specialties, fire suppression, plumbing, HVAC, electrical, low voltage, earthwork, and utilities. You can also request specific divisions only if your team is covering the rest internally.
What is bid leveling, and can you do it for us?
Bid leveling is the process of normalizing competing subcontractor bids to a common scope baseline so they can be compared fairly. Without it, a low bid may simply be a bid that excluded work. We take the sub bids you received and return a comparison showing what each bidder included, excluded, and left ambiguous, with plug numbers supplied for missing scope so the comparison is genuinely like-for-like.
What documents do you need to prepare an estimate?
At minimum, a drawing set — PDF, DWG, DXF, DWF, RVT, or clear images. Specifications and addenda should be included where available, since material grades, finish levels, and testing requirements carry real cost that drawings alone do not show. Also include the project zip code for pricing, your bid deadline, which divisions you need, your labor basis, and whether you need a bid number, a check number, or a budget.
Can you estimate from schematic or incomplete drawings?
Yes. Conceptual and budget estimating from schematic or design-development drawings is a routine part of the work, particularly for negotiated and design-build projects. We tell you which AACE estimate class your documents support — a schematic set generally supports a Class 4 estimate at roughly −30% to +50% — and document every assumption rather than implying a precision the drawings cannot carry.
Do you price general conditions and Division 01?
Yes, as its own section with the duration assumption stated. General conditions — supervision, project management, temporary facilities, safety, hoisting, cleanup, insurance — are carried by the GC rather than by a subcontractor, so no sub quote arrives to anchor them. That makes them the easiest costs to underestimate. Pricing them explicitly against a stated schedule lets you check the assumption instead of carrying a percentage.
Can you use our own labor rates and cost codes?
Yes, and we recommend it. Send your fully burdened labor rates — union scale, prevailing wage, or negotiated open-shop — and we apply those instead of published averages. The same applies to structure: default delivery is CSI MasterFormat, but if your accounting system runs on internal cost codes or UniFormat we build the workbook in that format so it imports without rework.
How accurate are outsourced construction estimates?
Accuracy depends primarily on document completeness. With a full construction document set, a detailed estimate should fall within the AACE Class 1 range of roughly −5% to +15%. Quantities themselves are objective and should land within a few percent. Cost carries more variance because it depends on current material pricing, crew productivity, and market conditions. Every deliverable states its labor and pricing basis so you can validate the assumptions against your own history.
Can you price self-perform work separately from subcontracted scope?
Yes. Self-perform scope is priced at your crew rates and productivity rather than a subcontract rate, and presented as a separate section so you can compare it directly against what a subcontractor would charge. GCs use this to make informed self-perform versus sub-out decisions on concrete, carpentry, sitework, and drywall.
Can you review an estimate our team already prepared?
Yes. For an independent check we take your numbers and the drawings, produce a separate estimate, then reconcile the two line by line and report where they diverge and why. GCs typically use this on bids large enough that a material error in either direction would affect the year. It is also useful for onboarding a newer estimator, since the reconciliation shows exactly which assumptions differed.
Do you sign non-disclosure agreements?
Yes. Drawings, specifications, and bid documents sent to Edge Estimates are used solely to prepare your estimate and are never shared with third parties. If your project requires a formal NDA before documents change hands, contact us first and we will execute one prior to receiving anything.
Do you help with change orders after a project starts?
Yes. Change order pricing is prepared from the original takeoff, so the delta is documented — original quantity, revised quantity, the difference, and the cost impact including any productivity loss from resequencing or out-of-order work. Having the baseline already on paper is what keeps a change order discussion short and factual.
Is outsourcing estimating worth it for a small general contractor?
It depends on bid volume. A full-time estimator’s salary plus takeoff software licenses is a significant fixed annual cost, so if you bid a handful of projects a month, per-project pricing is usually better economics. Once you are consistently bidding twenty or more projects monthly, the math starts favoring an in-house hire. Many contractors run both — an internal estimator on core work, outsourced support during peak periods.
Do you provide estimates for design-build and GMP projects?
Yes. On negotiated and design-build delivery we prepare progressive estimates as design advances — a Class 4 budget from schematics, a Class 3 at design development, and a Class 2 as construction documents near completion. That progression is what supports a defensible GMP, because the owner sees cost tracking against their budget at each stage rather than one number at the end.
How do we get started?
Email your drawings to plans@edgeestimates.us with the project zip code, your bid deadline, the divisions you need, and your labor basis. A senior estimator reviews the scope and sends a fixed-fee quote within two hours. Approve it and your estimate is delivered in 24 to 72 hours. You can also call the Los Angeles office at (213) 784-0979 or the Dallas office at (469) 829-7575 to talk through a scope before sending anything.
Multi-Division Estimates in 24–72 Hours
Send your drawings and we will review the scope, return a fixed-fee quote within two hours, and deliver a complete multi-division estimate with marked-up plans before your bid deadline. No retainer, no monthly minimum, no payment until you approve the quote.
Related Estimating Services
